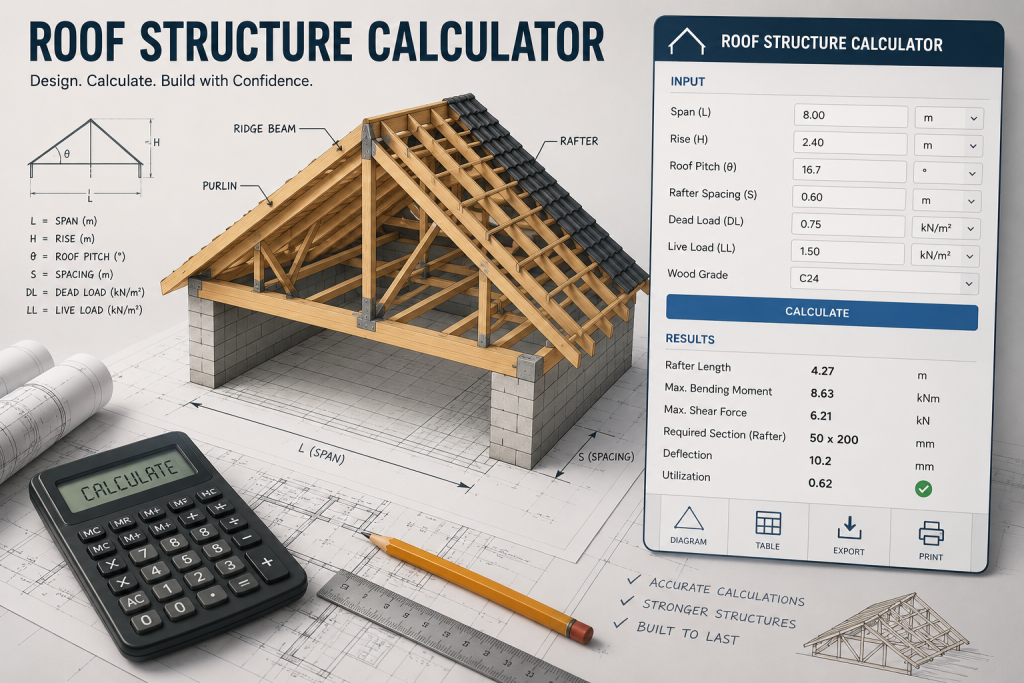
Why Property Owners Search for a Roof Structure Calculator
In my 18 years of working as a roofer, including the last 12 years right here in the local area, I regularly speak with property owners planning major renovations, extensions, or complete structural overhauls. When planning such a significant project, you might find yourself searching for a technical calculator to help you understand the timber requirements, load-bearing capacities, or the overall costs of the upcoming build, especially when considering high-performance bitumen membranes for a new extension.
Understanding the underlying framework of your property is crucial, especially in coastal areas of Sussex where buildings are subjected to high winds and driving rain. This includes choosing the right moisture-resistant OSB3 decking to ensure the entire system remains stable and secure. Let us break down what actually goes into these calculations and how you can effectively plan your project.
The Key Elements of Roof Structural Planning
When an architect or structural engineer calculates a new framework, they are looking at the precise physics required to keep your property safe and compliant with UK Building Regulations. A technical calculator will typically factor in several critical variables.
- Dead Loads: This is the permanent weight of the structure itself. It includes the structural timber (rafters, joists, purlins), the decking or battens, the underlay, and the final covering. For example, traditional slate is significantly heavier than modern metal sheeting or torch-on materials.
- Live Loads: These are temporary weights, such as a contractor walking on the surface during maintenance, or environmental factors like snow accumulation.
- Wind Uplift: Particularly relevant in coastal towns like Hove and Worthing, the structure must be calculated to resist the uplift forces of strong gales.
- Pitch and Span: The angle of the slope and the distance between supporting walls dictate the thickness and grade of the timber required.
Structural Calculations vs. Pricing Your Project
Many homeowners search for engineering tools hoping to get a quick estimate of how much their new installation will cost. It is important to make a clear distinction here: while I do not host an engineering calculator for timber sizing on my website—as this legally requires a certified structural engineer to satisfy Building Control—I have built something incredibly useful for your budget.
Instead of a structural physics tool, I provide a transparent, instant online cost calculator for the actual installation work. Whether you are looking at a complete overhaul with a tiled or slated covering for a terrace home or converting a horizontal surface, my online tool allows you to calculate the exact price of the work in just 30 seconds.
My Approach to Roofing in Sussex
The traditional construction industry is notorious for delayed quotes and hidden fees. I built my business model on complete transparency. While you will need an architect to calculate the timber structure for a new build or heavy extension, I handle the practical reality of bringing that design to life and keeping it watertight.
Here is how my process works:
- Instant Online Estimate: You use the calculators on my website to get an immediate, no-commitment idea of the project cost.
- Site Visit & Fixed Quote: I conduct a thorough survey to assess your property’s specific needs and provide a formal, fixed-price quote.
- Client Portal: Once you approve the work, you receive access to a secure online portal. Here, you can track the schedule, view daily photo logs of the installation, and manage all your documents and warranties directly.
Getting Started on Your Roofing Project
Understanding the engineering behind your property is the first step, but knowing exactly what the installation will cost is what allows your project to move forward. If you have your structural plans ready, or if you simply need to replace an aging, failing system, I am here to help.
You can use my online price calculator today for an instant estimate, or if you prefer a hands-on assessment, you can schedule a professional site consultation. I will personally visit your property in Sussex, review your structural requirements, and give you honest, expert advice on the best way forward.